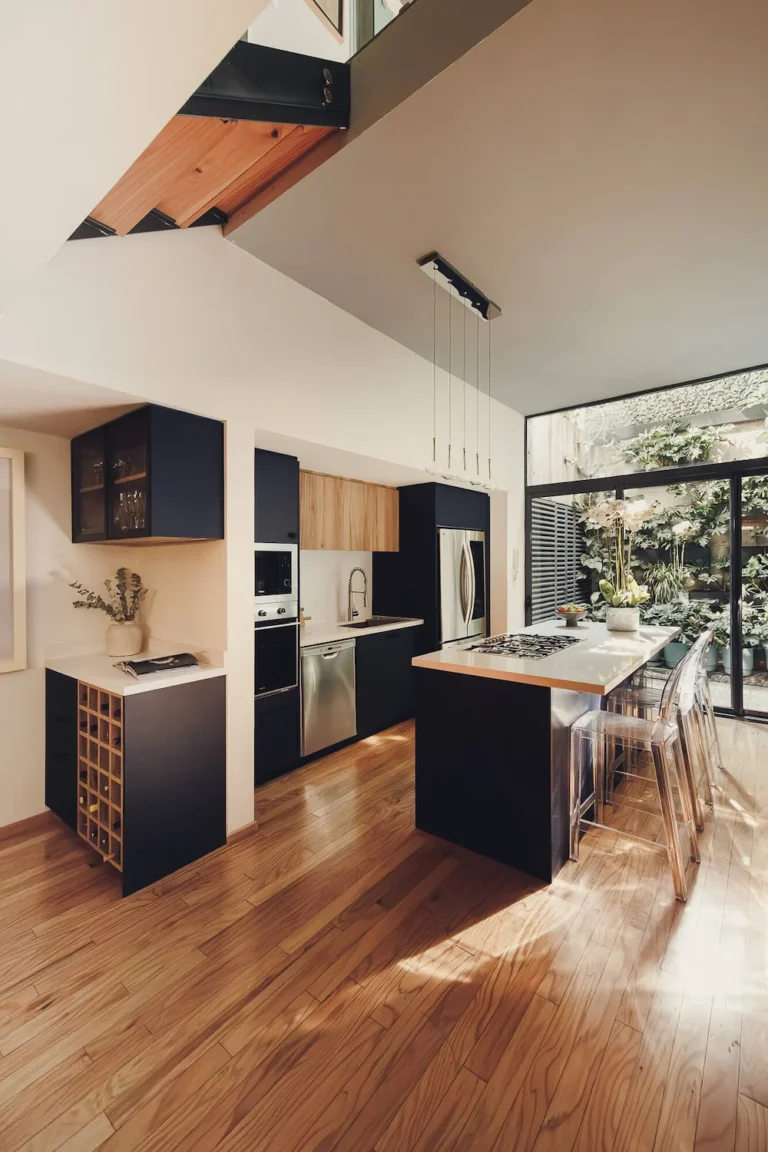
Quartzite and Maple Island Kitchen · Frondoso

Mexico City
This enclosed, 23 m² quartzite kitchen is arranged in a U-shaped plan around a central island. The project was developed between three studios: architecture by Pablo Castañeda, interior design by Goldberg Interiores, and kitchen design by Vitelier, which resolved the piece as a complete system —materials, appliances, and storage conceived together, not separately.
It is a kitchen with its own limits: a bounded volume, separated from the social area by walls and an entrance. That condition has consequences. The work is contained —noise, heat, and the movement of cooking stay within a defined perimeter— and the space can be used fully without spilling its disorder into the rest of the home. At the center, the island concentrates preparation, holds the bar, and opens the passage toward the common areas.
Interior Design: Goldberg Interiores
Architecture: Pablo Castañeda
Kitchen Design: Vitelier
Year: 2025
Kitchen Type: Separated
Kitchen Size: Large
Area: 23m2
Countertop: Taj Mahal Sensa Quartzite by Cosentino
Door Fronts: Cashmere fingerprint-resistant melamine and Fondle Samsara Maple textured melamine
Appliances: Miele, Smeg and Blanco
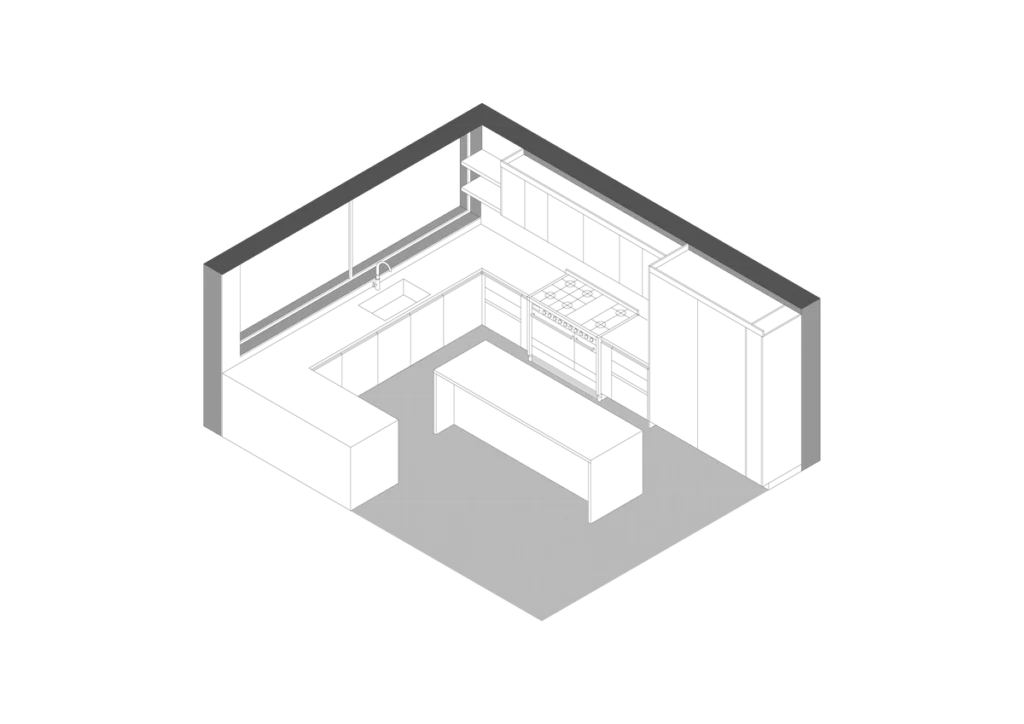
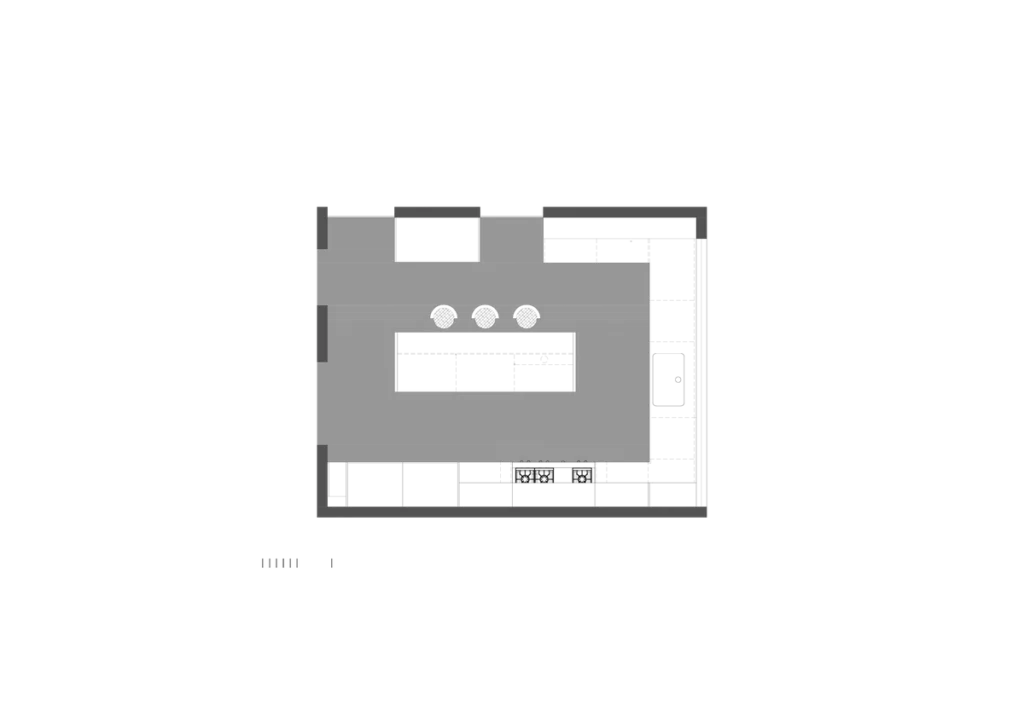
An enclosed kitchen organized in a U-shaped plan
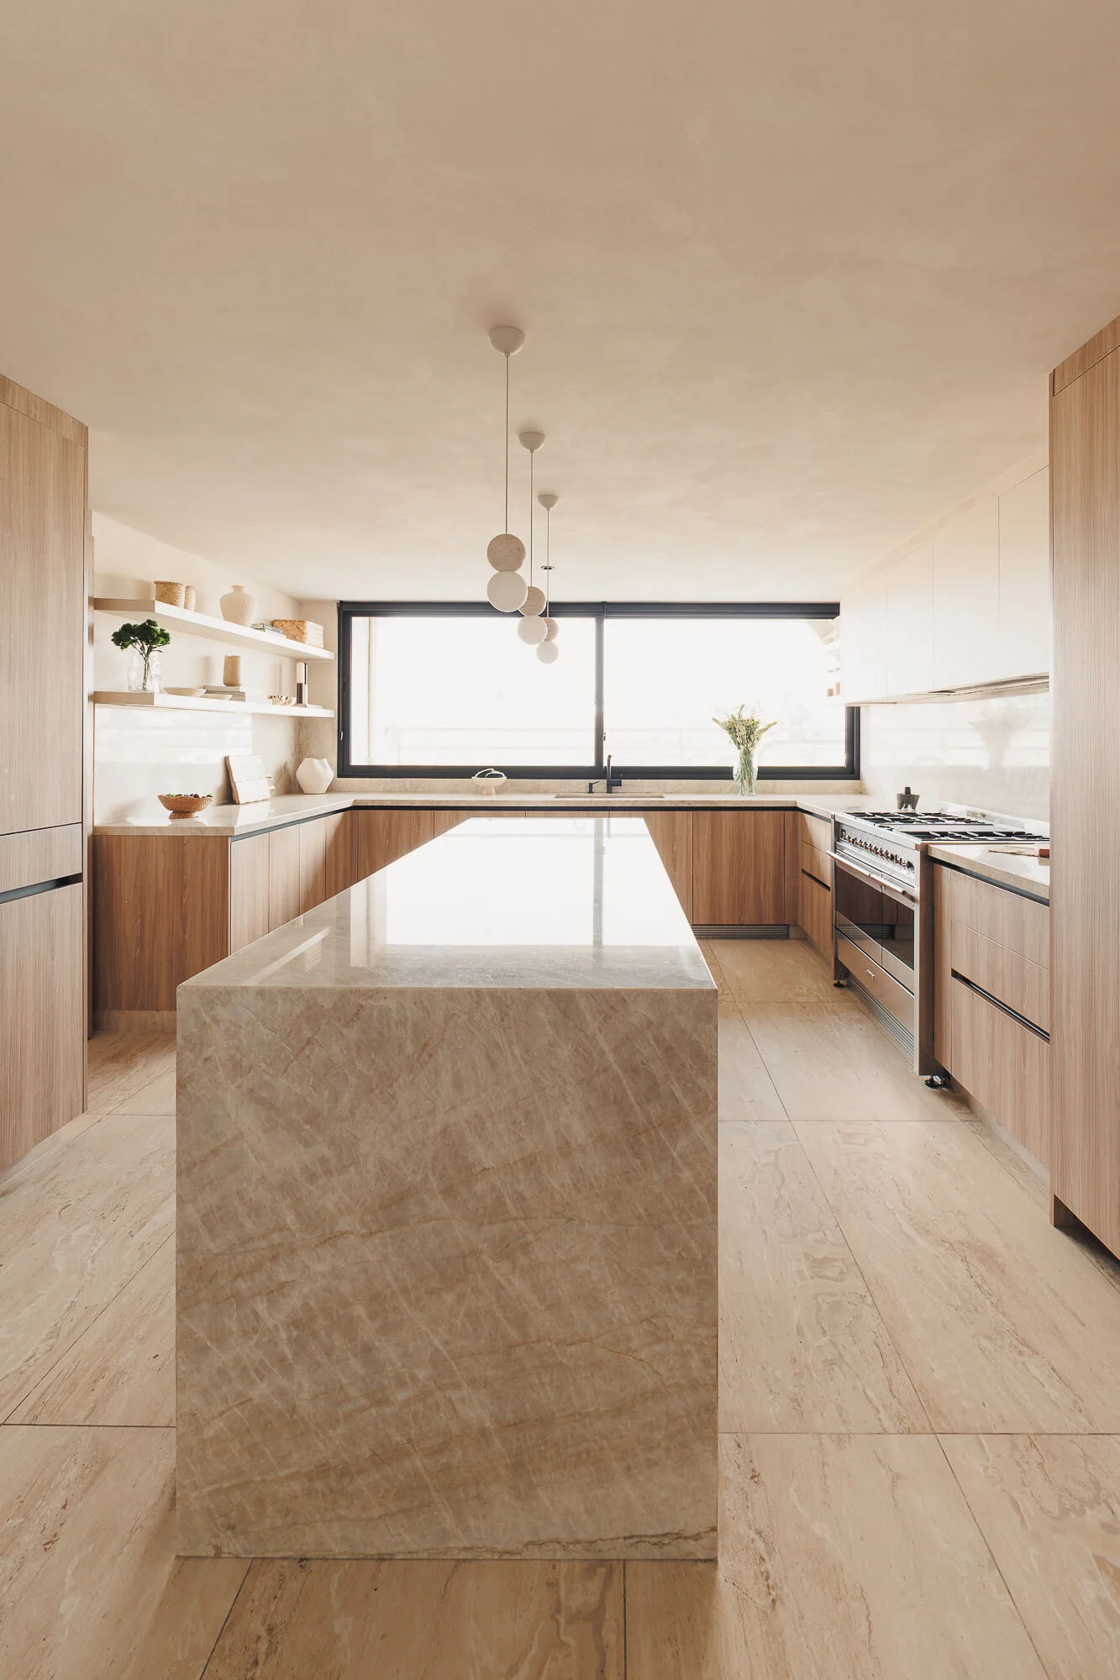
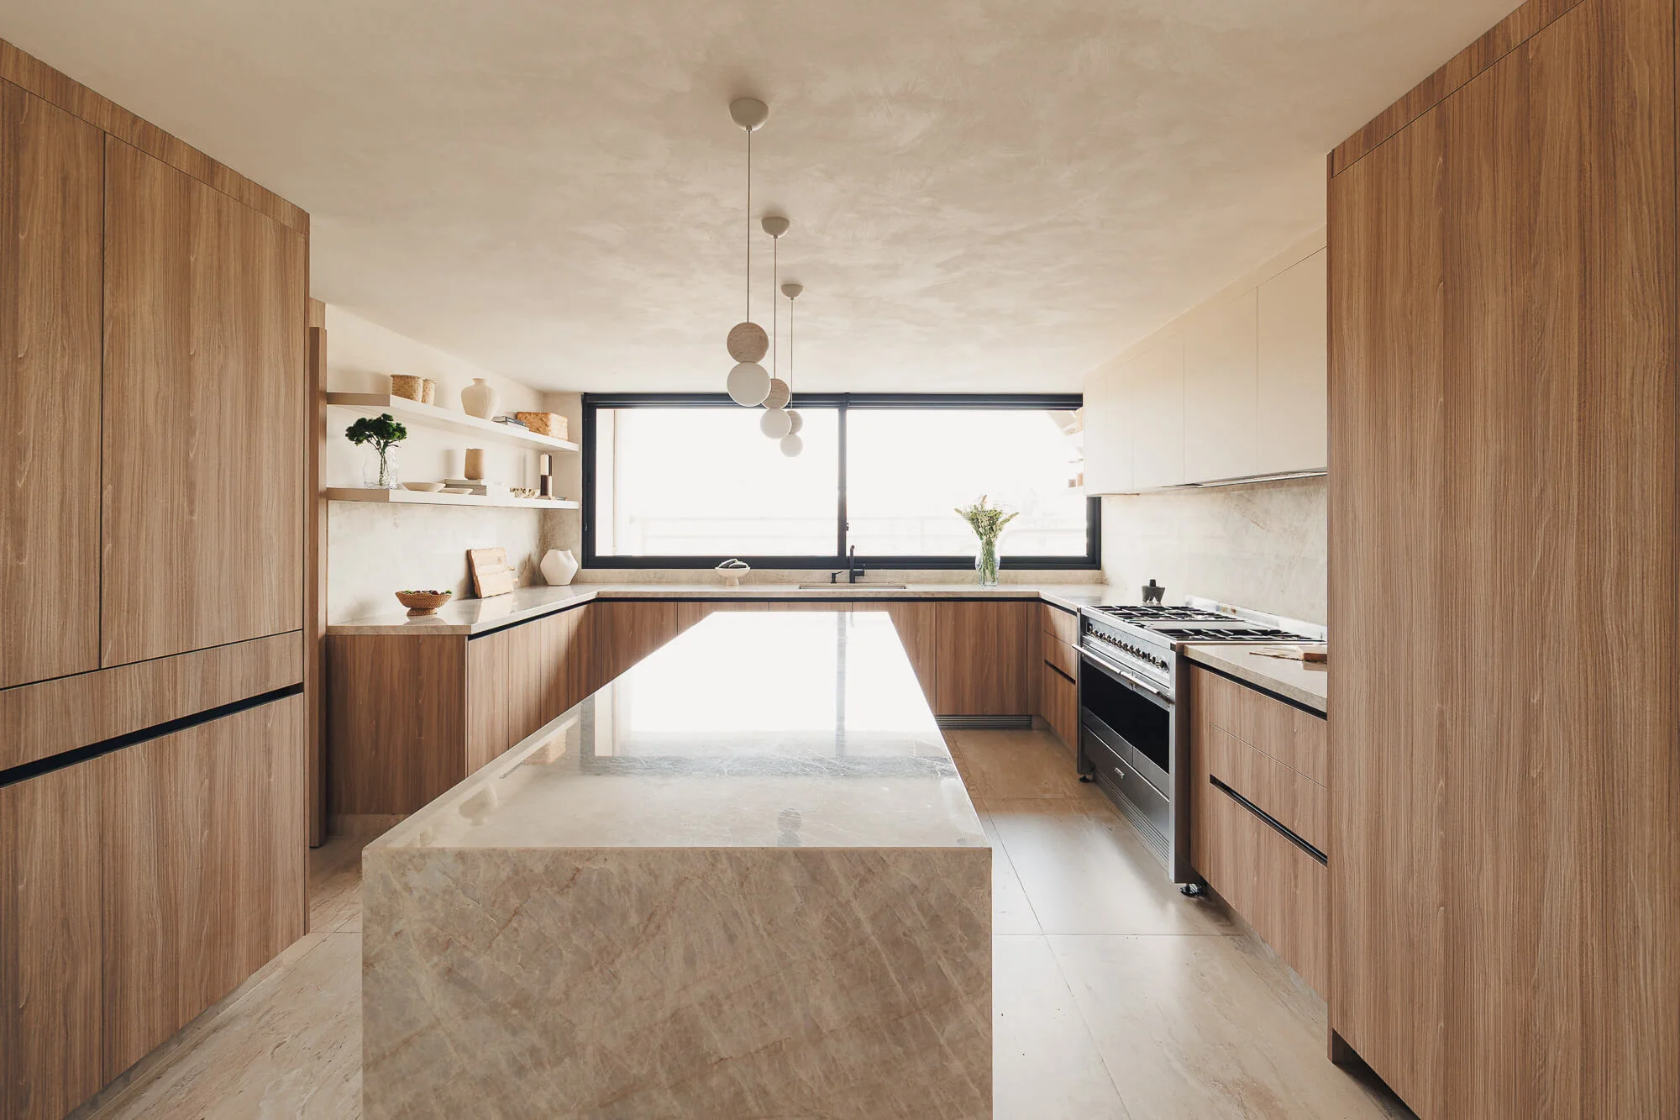
The U-shaped plan occupies the room’s three walls and leaves the center to the island. On one side, facing the window, sits the washing zone; on the back wall, cooking; on the opposite run, tall storage and the refrigerator. The distances between stations are short and the path during work is direct, without detours.
An enclosed kitchen is measured, above all, by its circulation. Here, the width between the island and the walls lets two people work at once without getting in each other’s way: opening a drawer, opening the oven, reaching the sink. No movement depends on another one stopping.
Choosing an enclosed kitchen is a decision about how the home is lived. It keeps the work —and its inevitable disorder— apart from the social area and gives cooking a place of its own, without an audience. The resulting space is intensive in use and still keeps its order: each function has its place and the center stays clear. The 23 m² are not merely divided; they are enough to develop the full perimeter and, in addition, to hold an island of generous dimension.
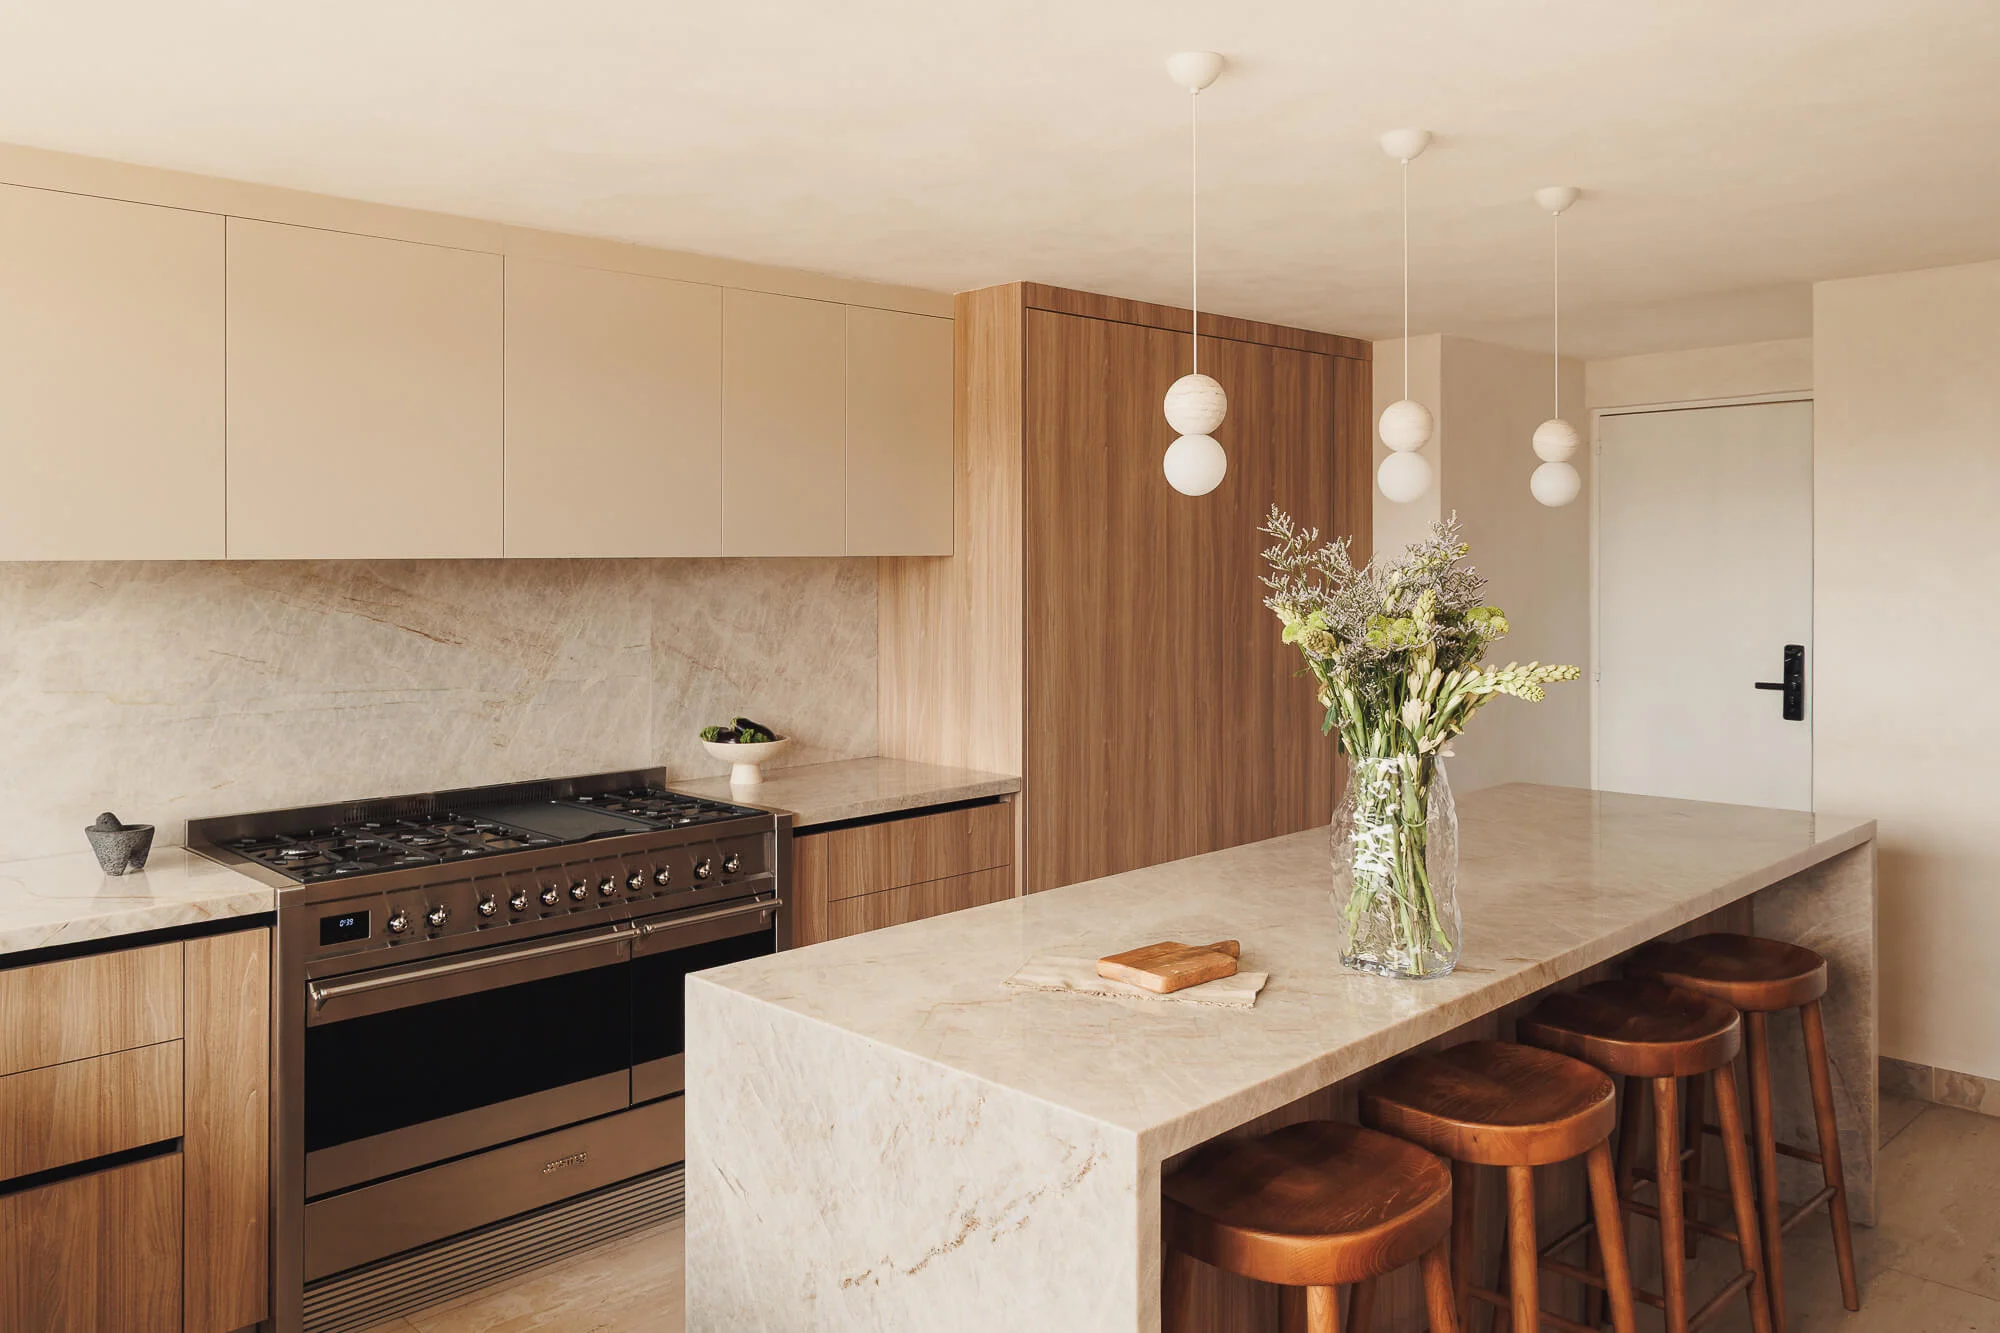
Taj Mahal quartzite: a single stone for countertops, backsplash, and island
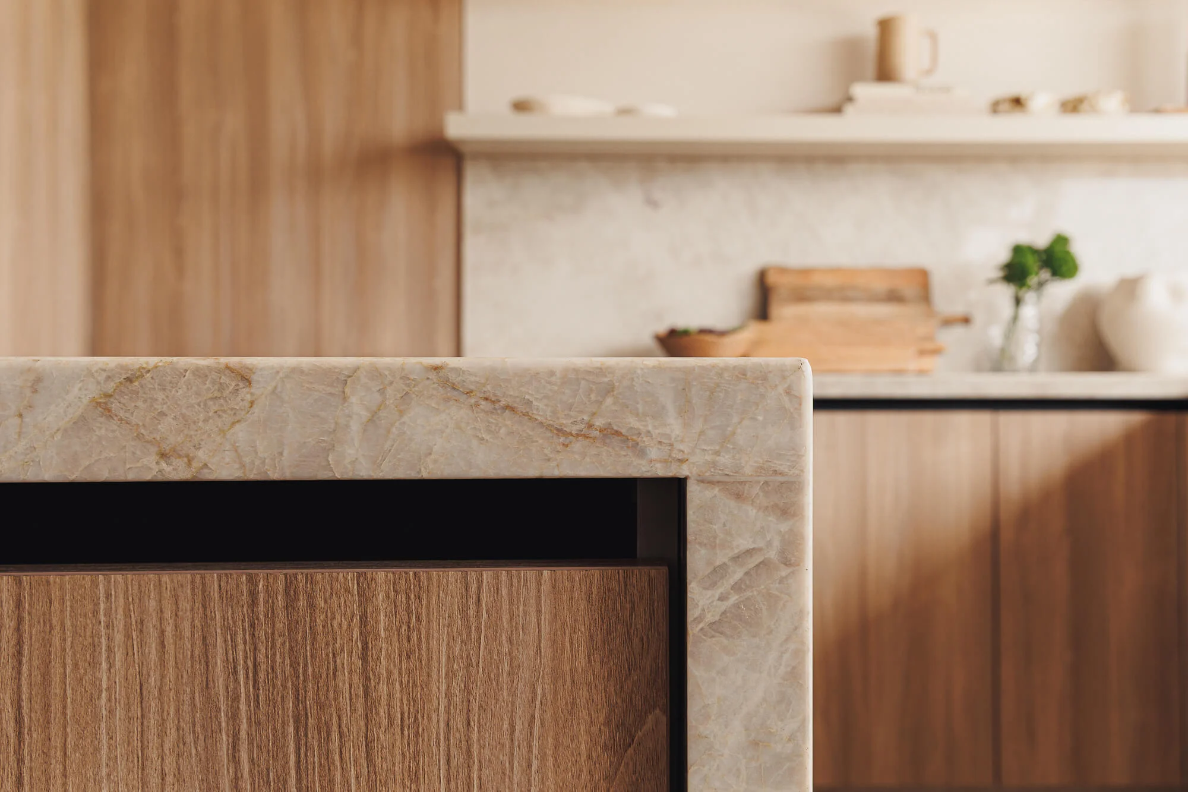
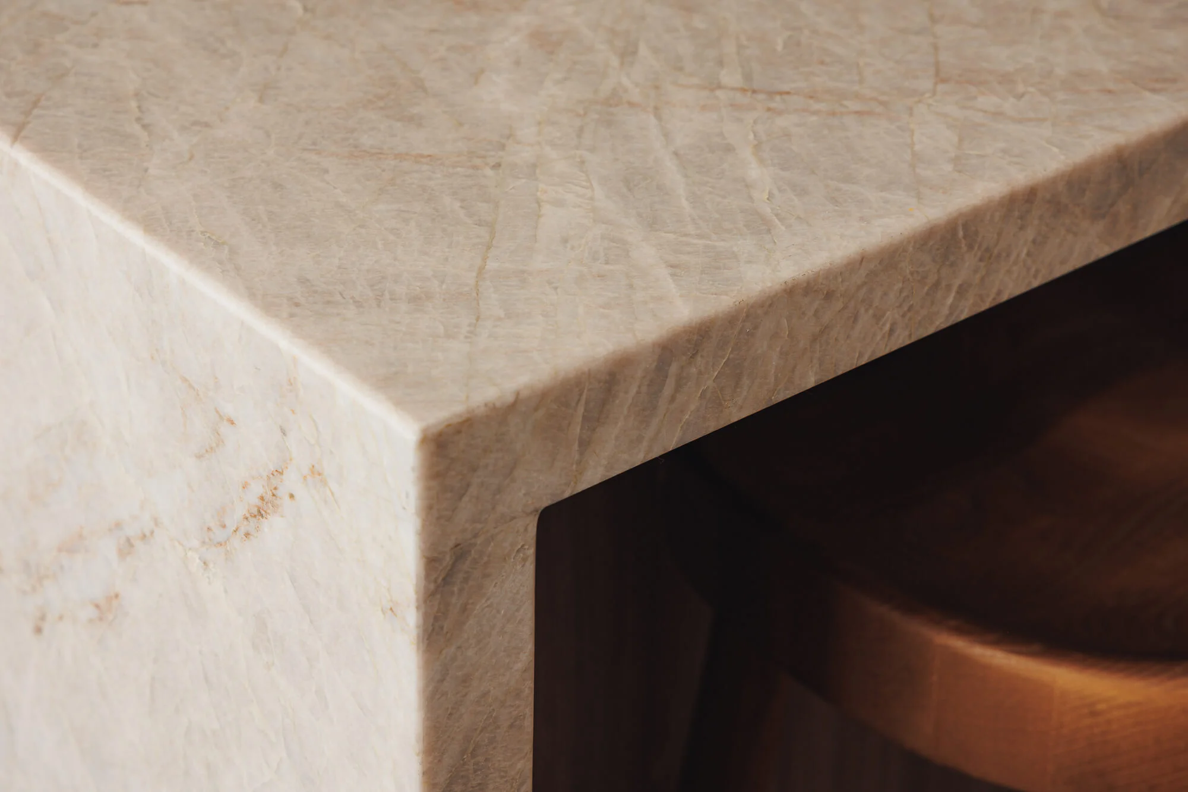
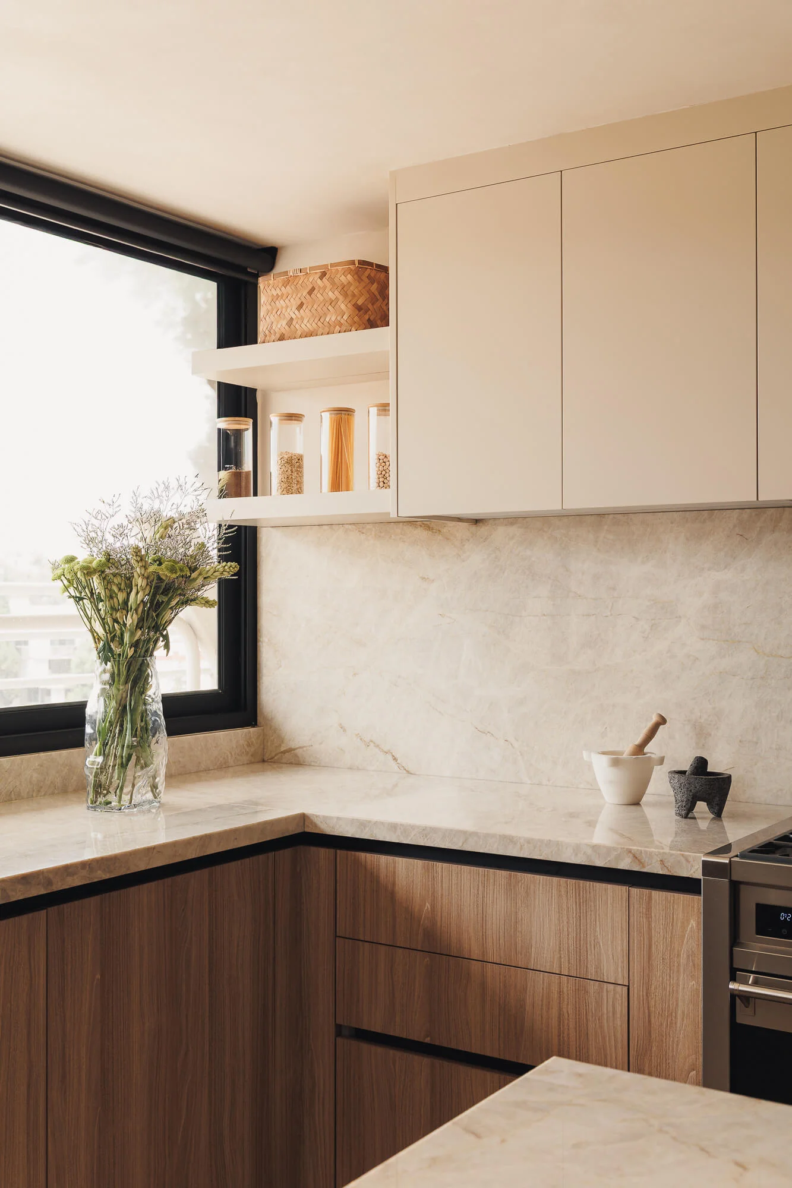
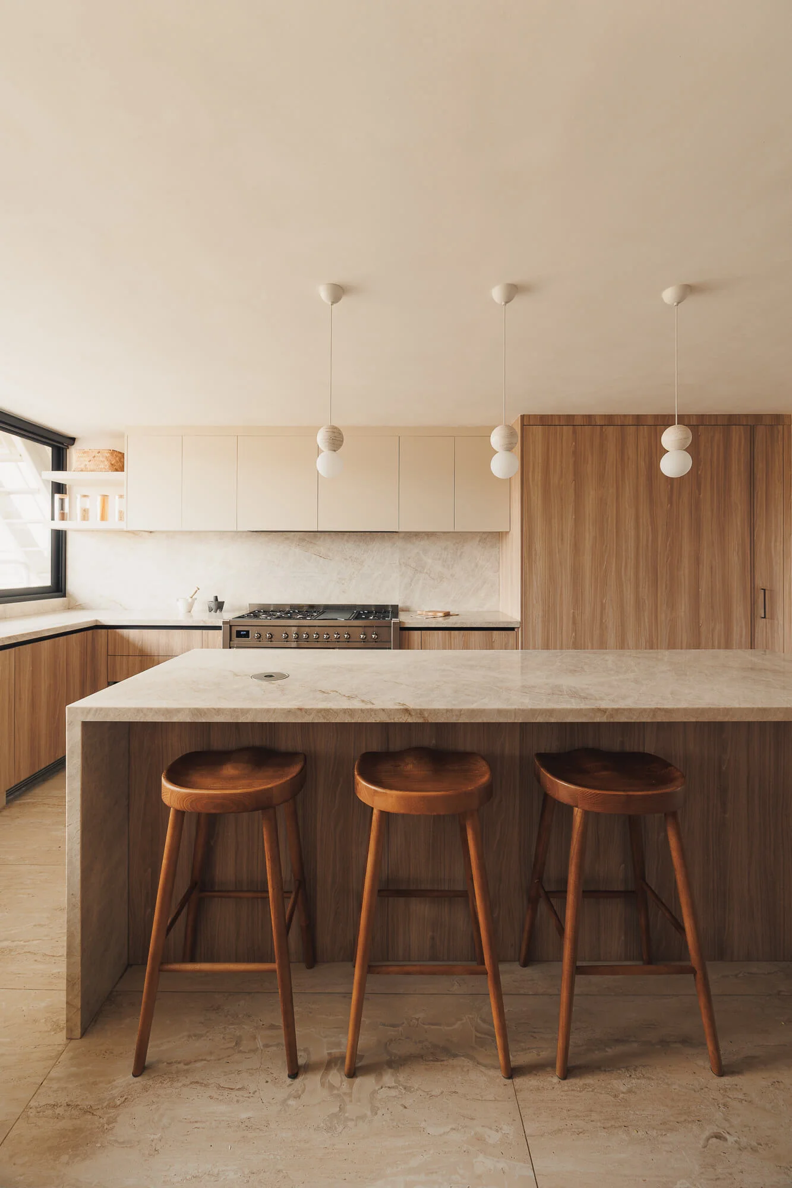
A single stone orders the kitchen. Taj Mahal quartzite —natural, with soft veining in cream and gold tones— runs along the work countertops, climbs the cooking wall as a backsplash, and falls down the sides of the island to the floor. From horizontal plane to vertical, from wall to island, the material does not break; the veining changes direction, but the surface is the same.
It was selected in its Sensa version by Cosentino, with a factory stain protection that does not alter the stone’s feel or color. It is the decision a daily-use surface asks for: a quartzite resists heat and abrasion, and keeps the depth of a real stone, without the uniform look of fabricated surfaces.
Through the day, the light entering from the window travels across the stone and reveals its golden veining, which introduces warmth without resorting to color and holds a neutral ground against the wood of the fronts. At the edges, the quartzite is mitered: the thicknesses gain presence on the island countertop and on the perimeter returns.
Melamine fronts: the dialogue between Cashmere and Maple Samsara
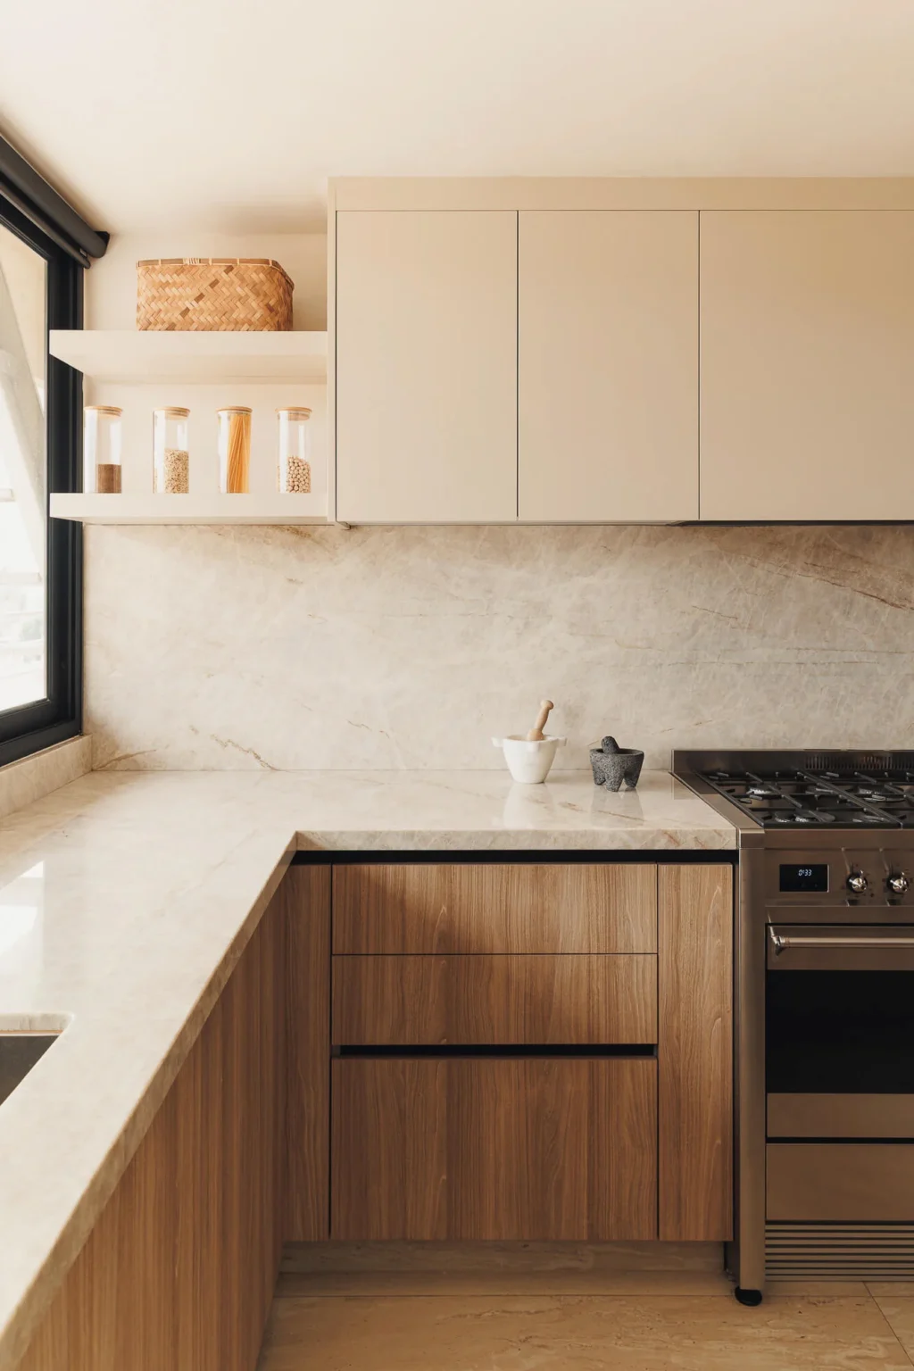
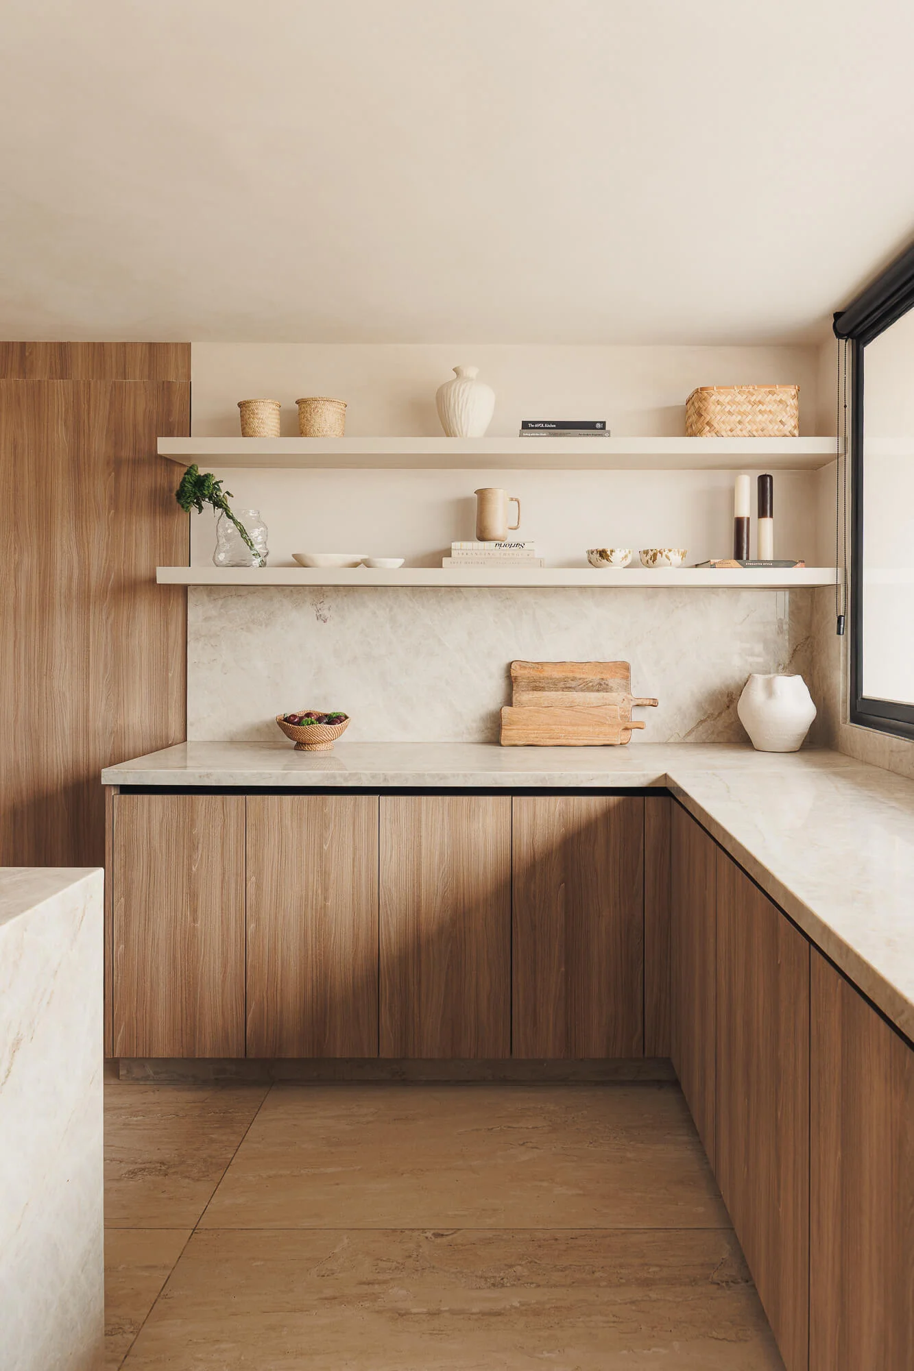
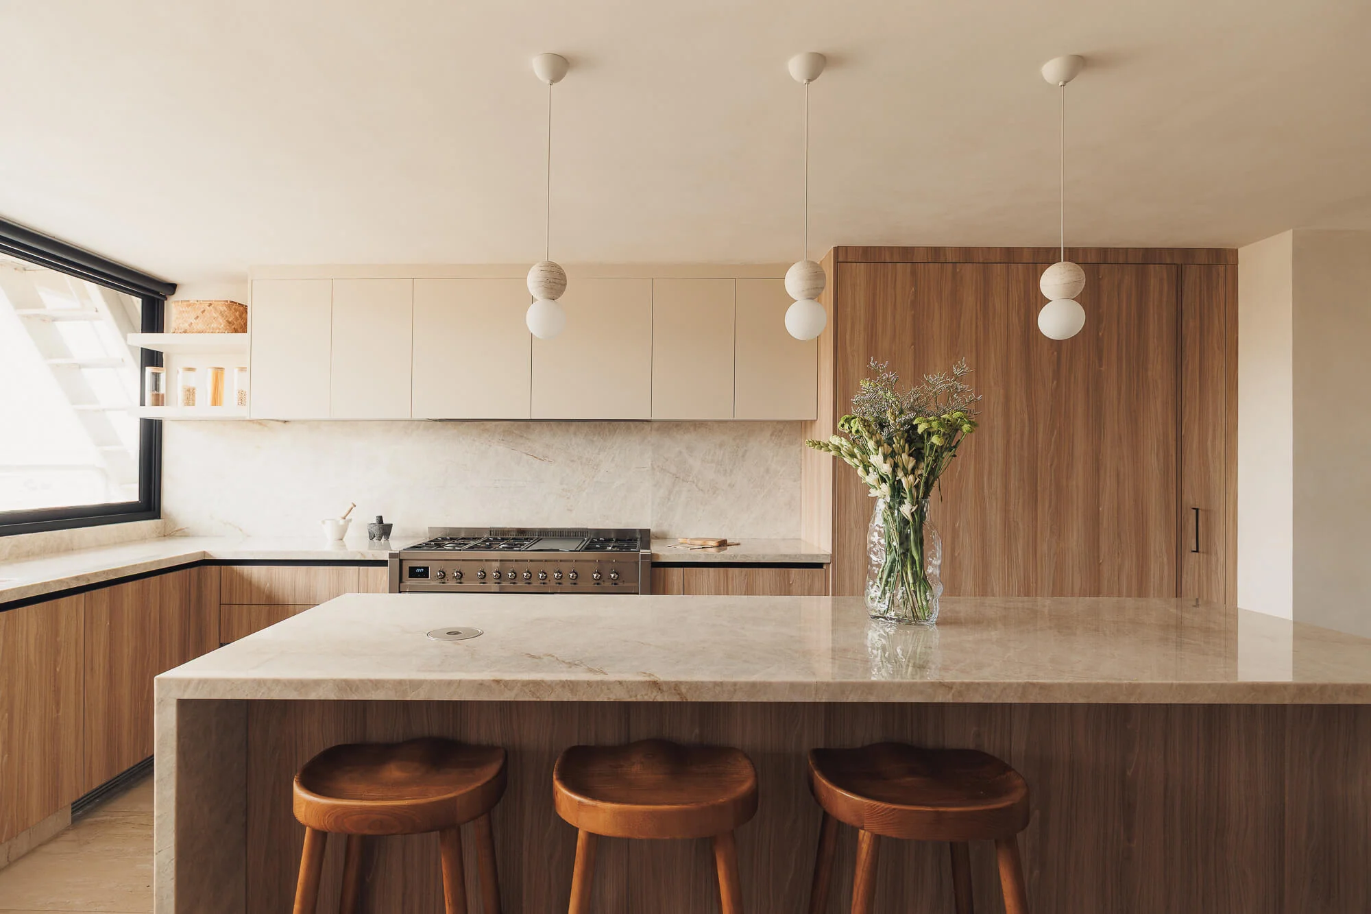
The fronts work in two registers. Below, a Fondle Samsara Maple textured melamine, with the appearance and feel of a light, open-grained wood; it is the same that clads the storage tower, so the wood defines the base of the entire kitchen. Above, a Cashmere anti-fingerprint melamine, matte and neutral, holding no marks or reflections.
The difference separates the two heights. The wood gives weight and warmth to the lower part; the Cashmere tone keeps the upper plane calm and lets the eye rest. Between the two, the quartzite is the line that divides and, at the same time, relates them.
High-grade melamine was used, rather than natural wood veneer. Today’s textured melamines reproduce grain and pore faithfully, and resist moisture, scratching, and light better, without the color shift wood accumulates over the years. In a kitchen of constant use, that stability shows over time. The handles, in turn, disappear: integrated profiles and concealed pulls leave the fronts as continuous surfaces, with no visible hardware.
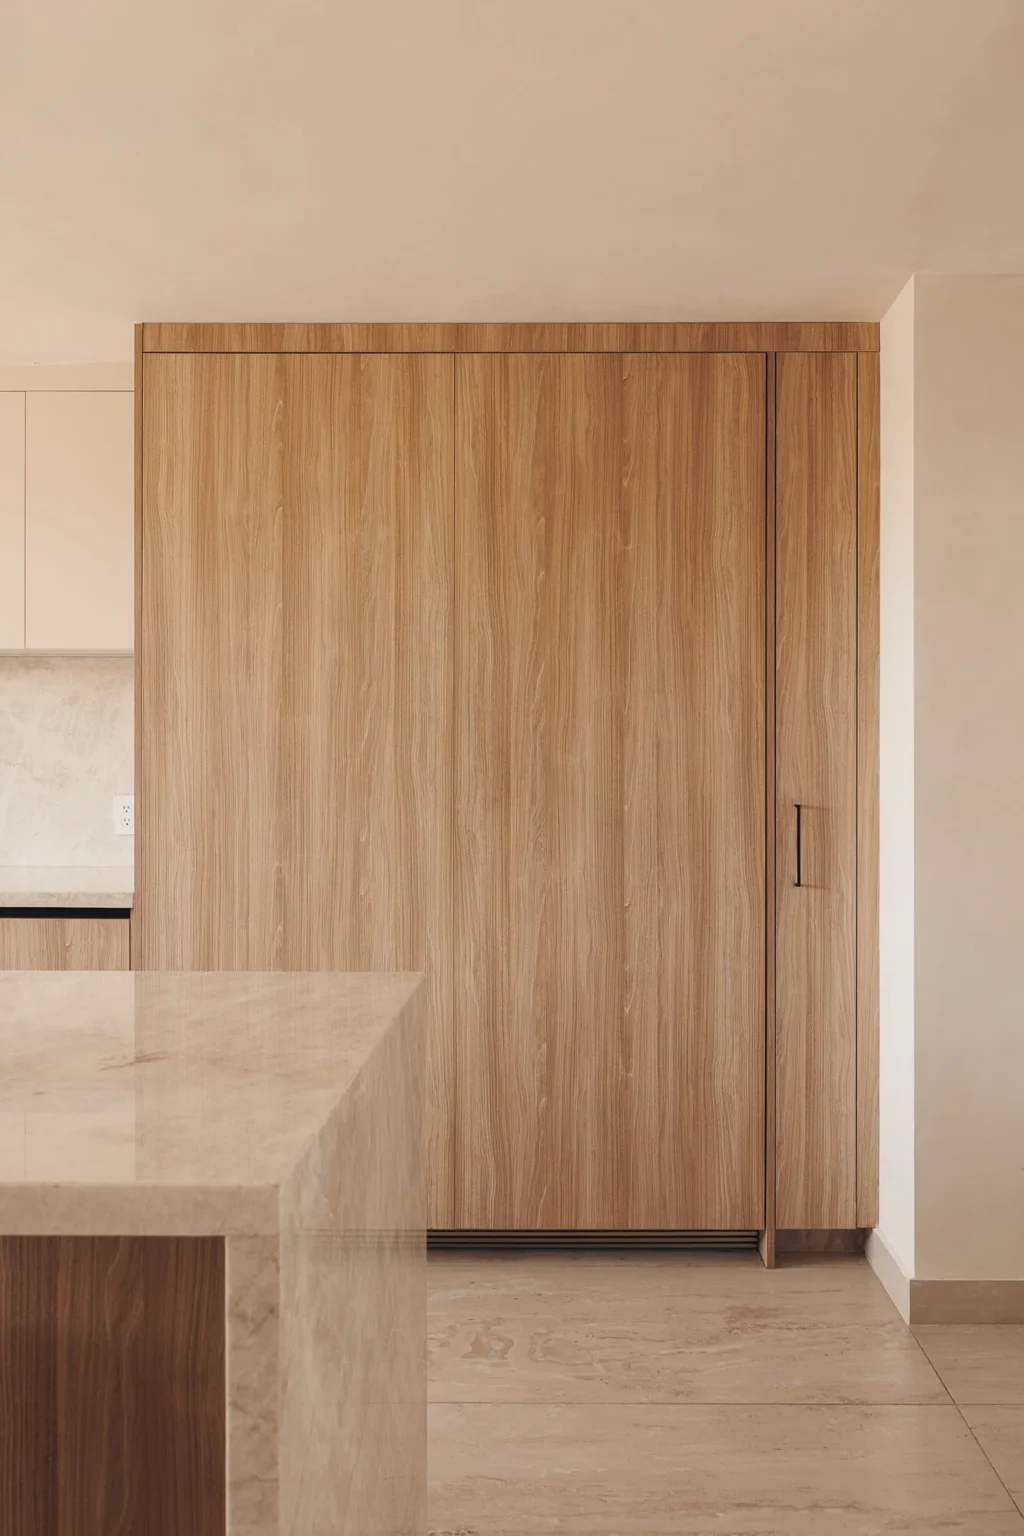
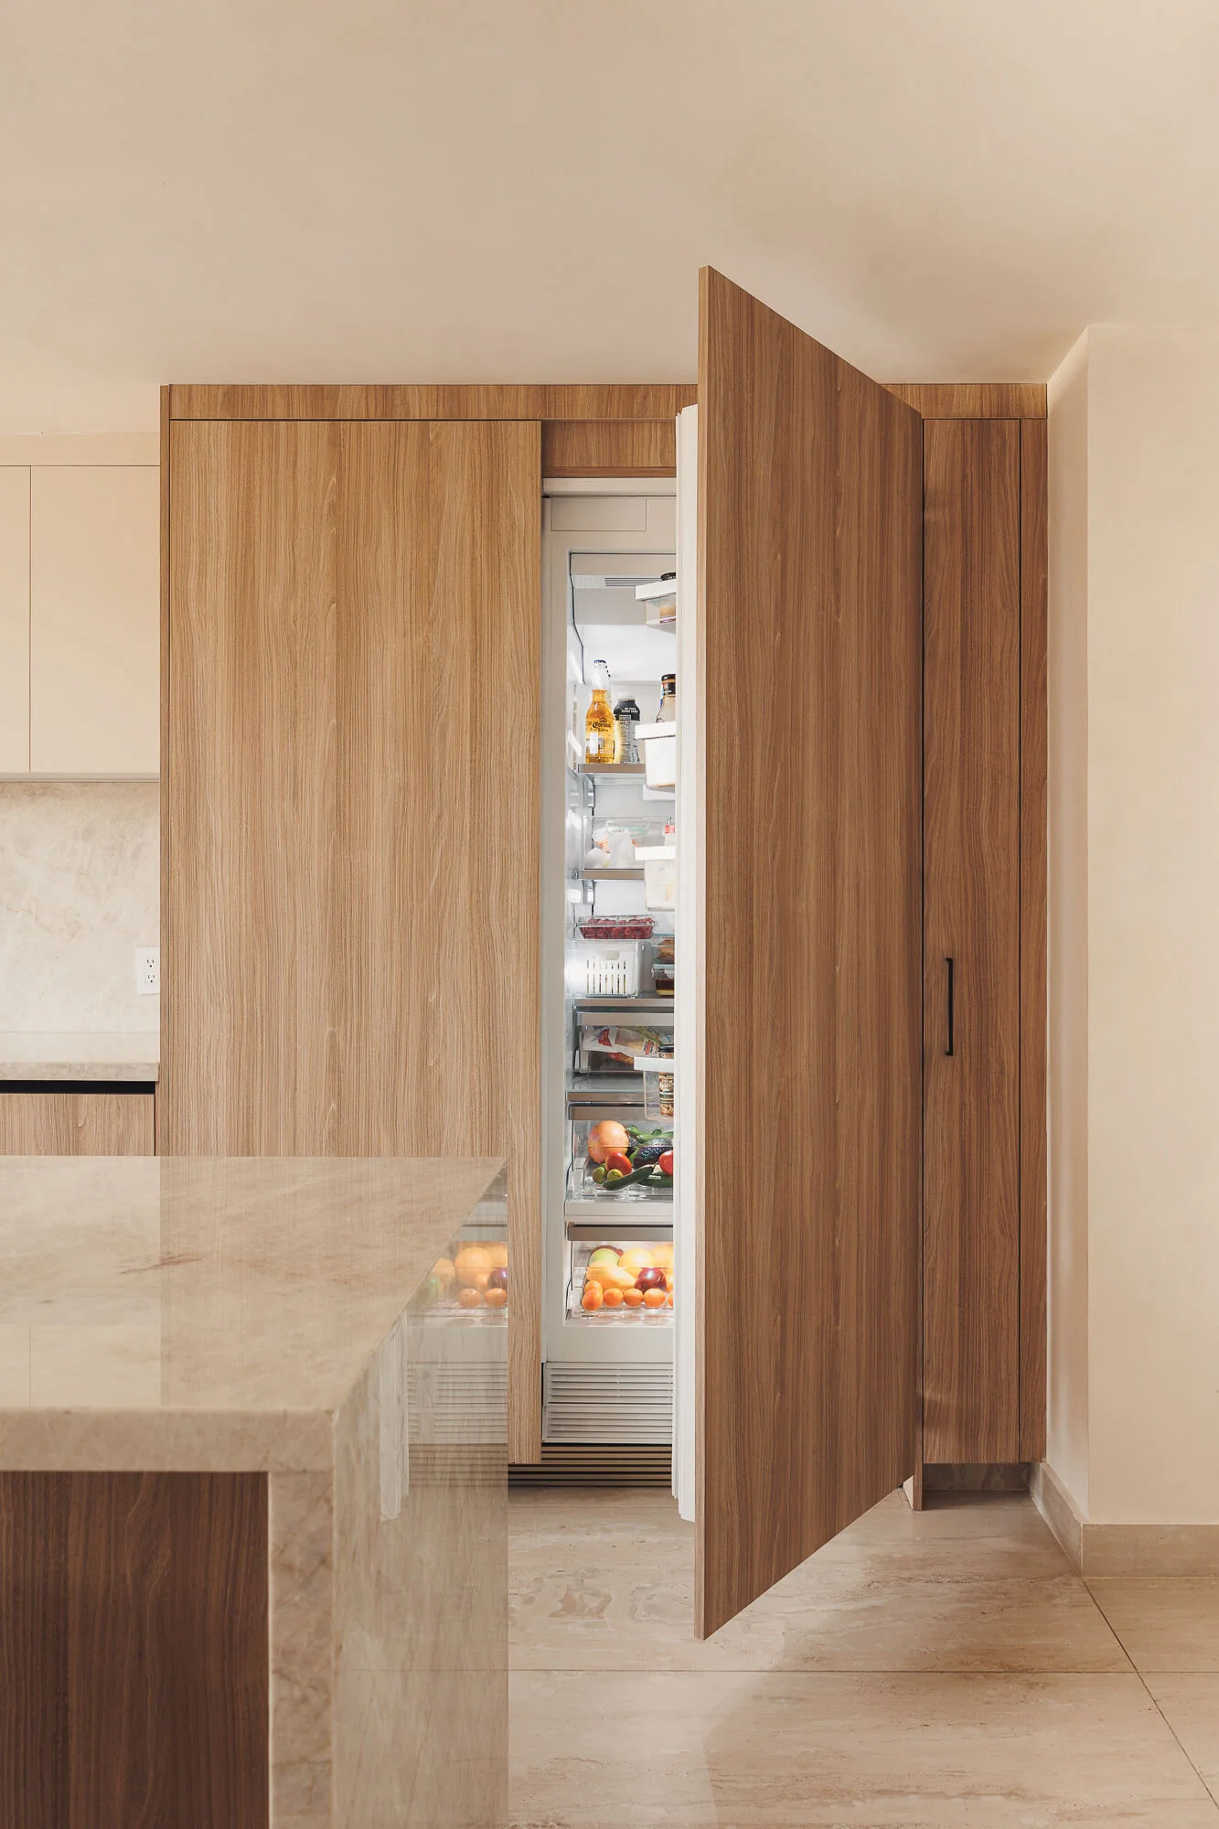
A panel-ready refrigerator, hidden behind a wood door
The refrigerator is not visible. It is a panel-ready refrigerator, faced with the same Maple Samsara fronts as the rest of the line: the appliance is concealed behind a wood door, joined to the continuous plane of cabinets, and disappears within the volume.
The door opens with a push-to-open system, so it requires no handle and no groove: nothing interrupts the wood plane. The vertical handle visible to one side does not belong to the refrigerator, but to an adjacent storage cabinet door.
Open, the door reveals the appliance at full height: a column refrigerator with a lit interior, full capacity, and the wood door working as one more front of the kitchen. Closed again, the wall returns to its continuous surface.
Integrating the refrigerator into the wood line is a decision of composition. Rather than a steel body that breaks the surface and draws the eye, the appliance joins the rhythm of the fronts and keeps the wall as a single plane. The function stays inside; outside, the wood is uninterrupted.
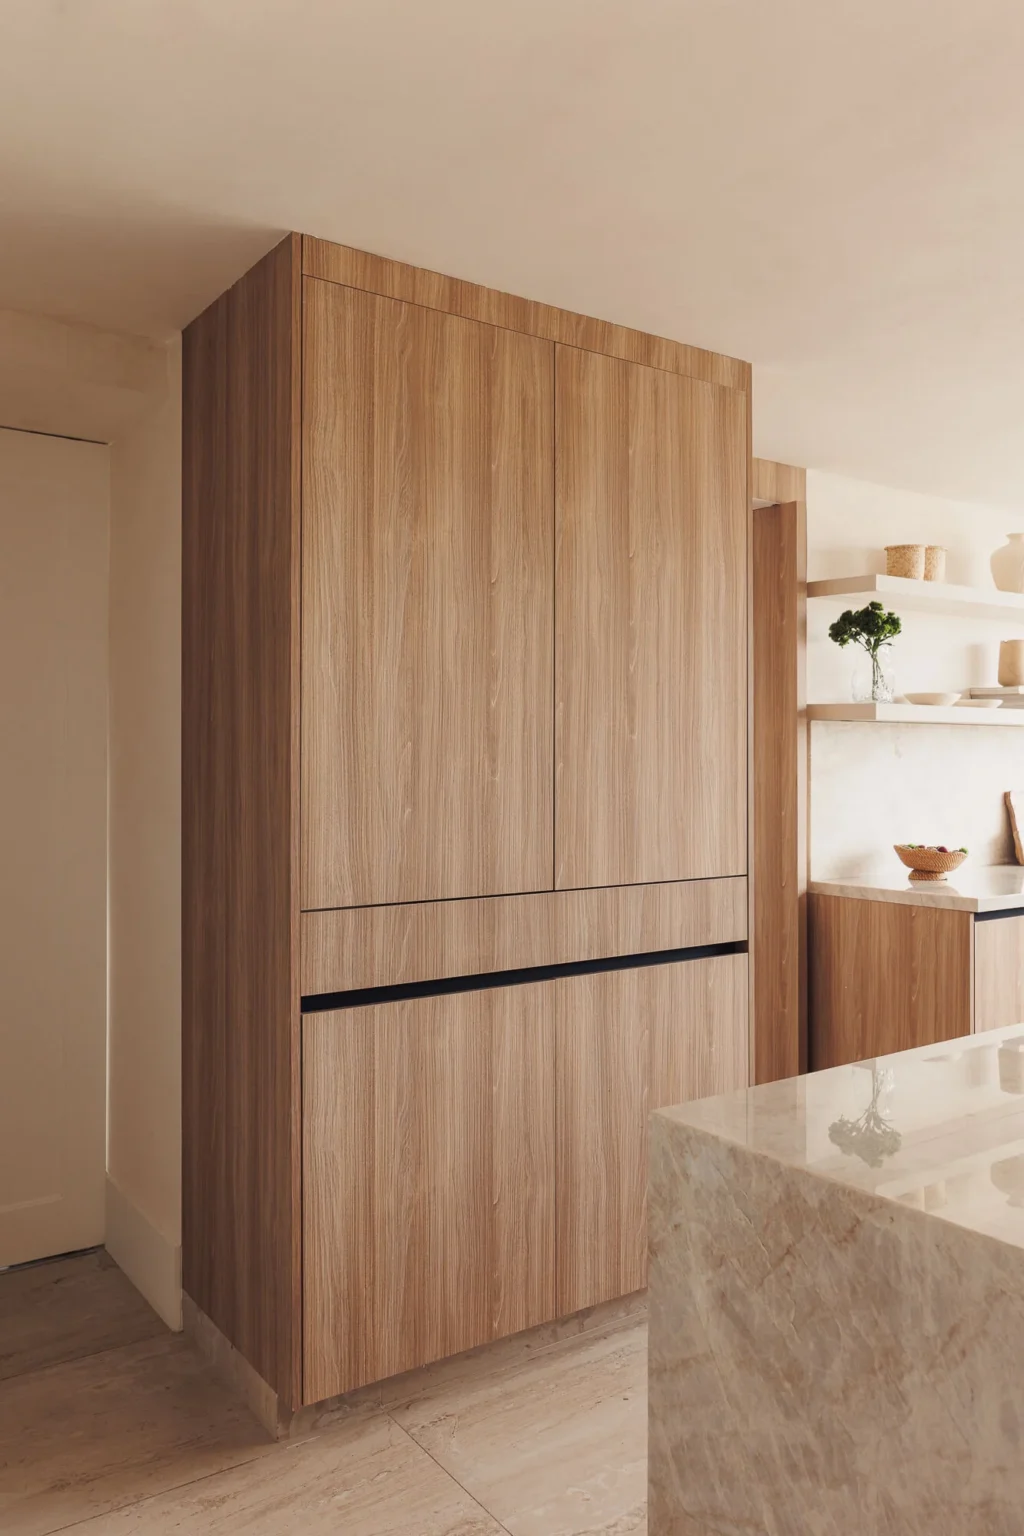
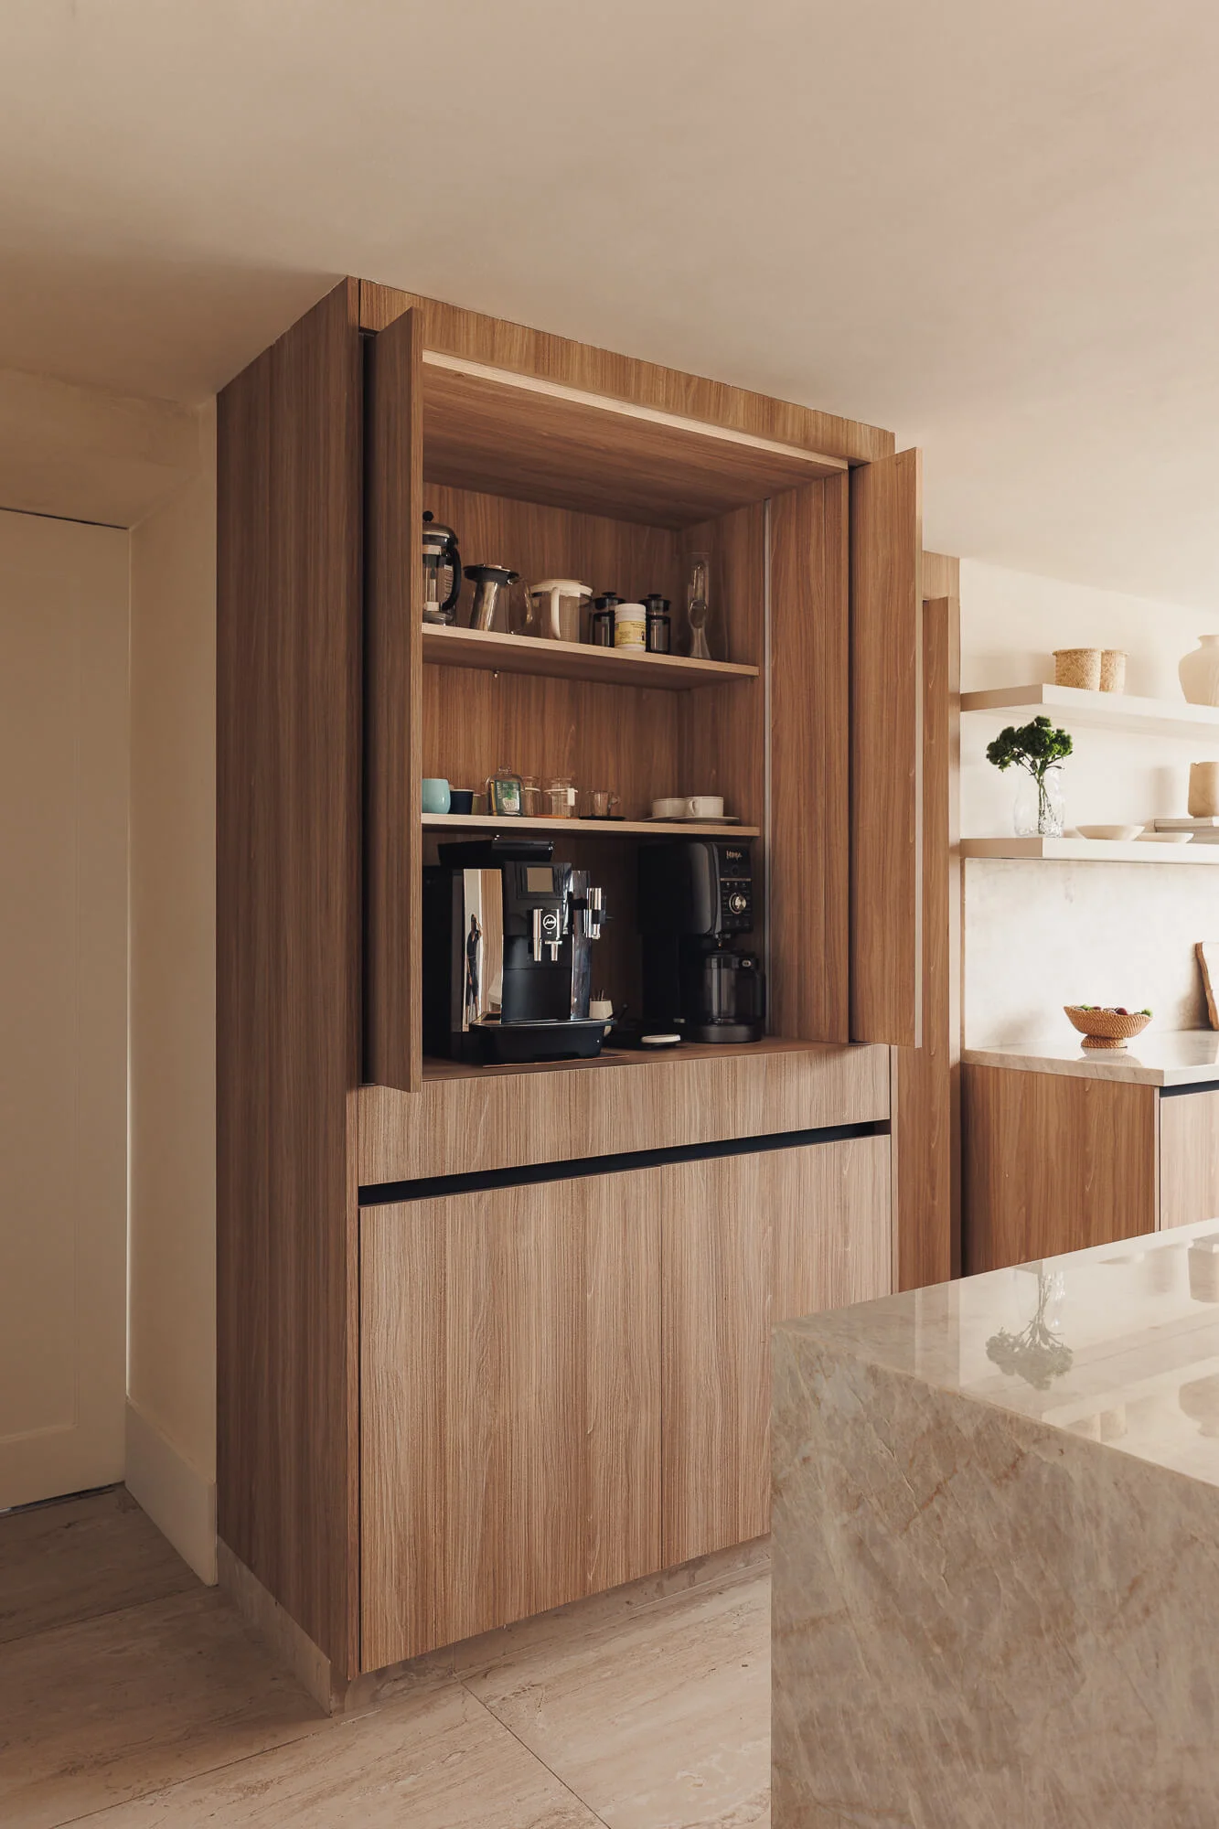
A coffee station with retractable doors
In a separate column, the coffee station is resolved as a niche with retractable doors. Closed, the doors fold inside the cabinet and the front reads again as a continuous plane of wood; open, they reveal the espresso machine, the coffee maker, and service glassware on an interior counter ready for use.
The daily gesture of making coffee happens in view, in its own space; when it ends, everything is put away again. The everyday stays at hand and, at the same time, out of the visual field.
Refrigerator and coffee station are two distinct pieces, each in its own column, integrated into a single plane of wood. Resolving each function in its niche —rather than distributing appliances around the entire perimeter— frees the rest of the walls, which remain as clean surfaces.
Cooking zone and natural light
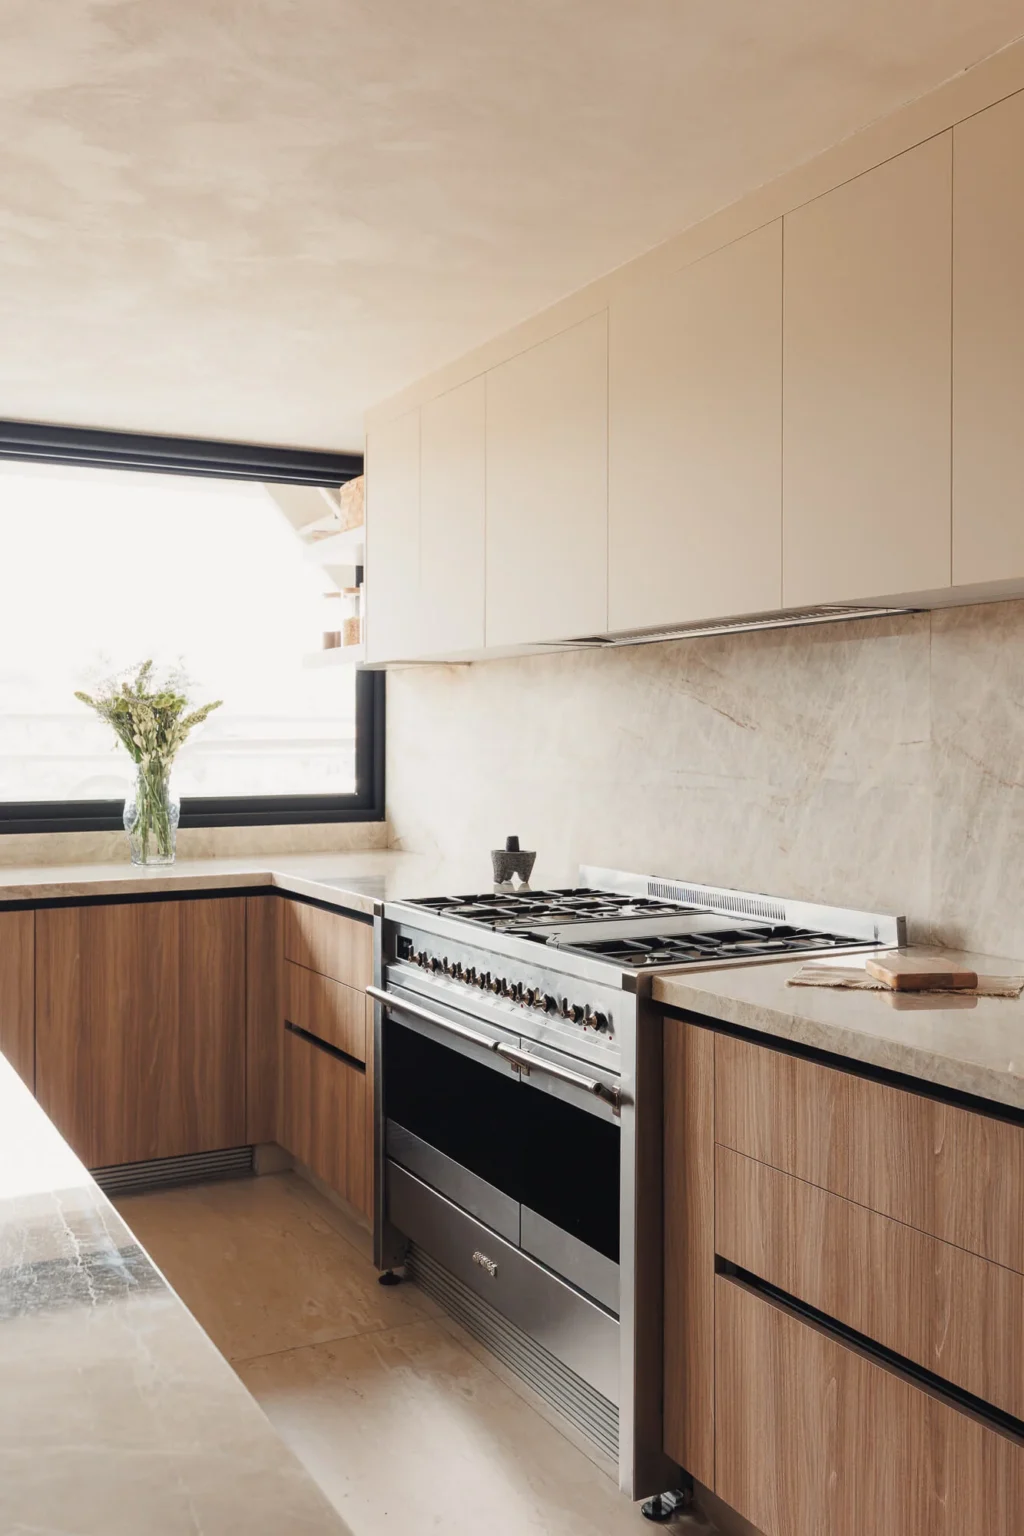
Cooking occupies the back wall, anchored by a professional-format Smeg range. In stainless steel, it gathers burners and oven in a single piece sized for demanding use; to its sides, deep drawers store utensils and cookware.
Beside the washing zone, a horizontal black-framed window measures the entry of light through the day. Its proportion lights the work surfaces without excessive direct incidence and connects the kitchen to the exterior at counter height; the black frame crops the view and returns attention to the interior.
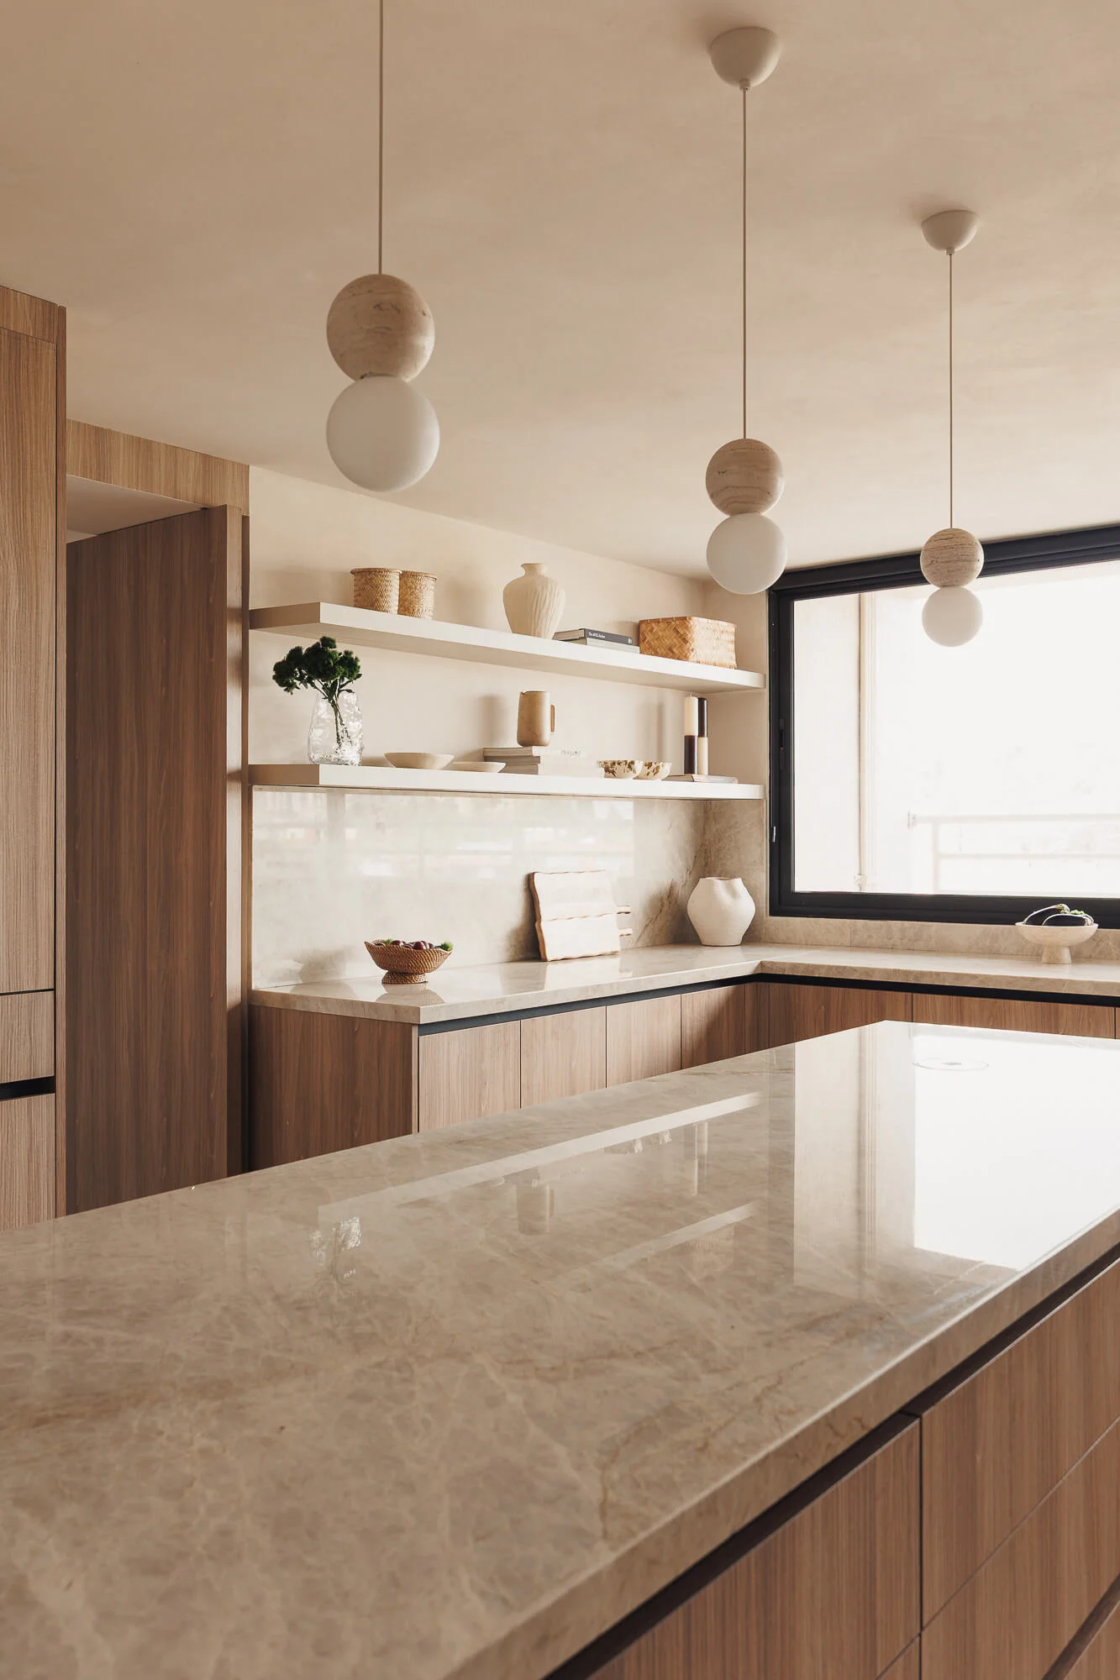
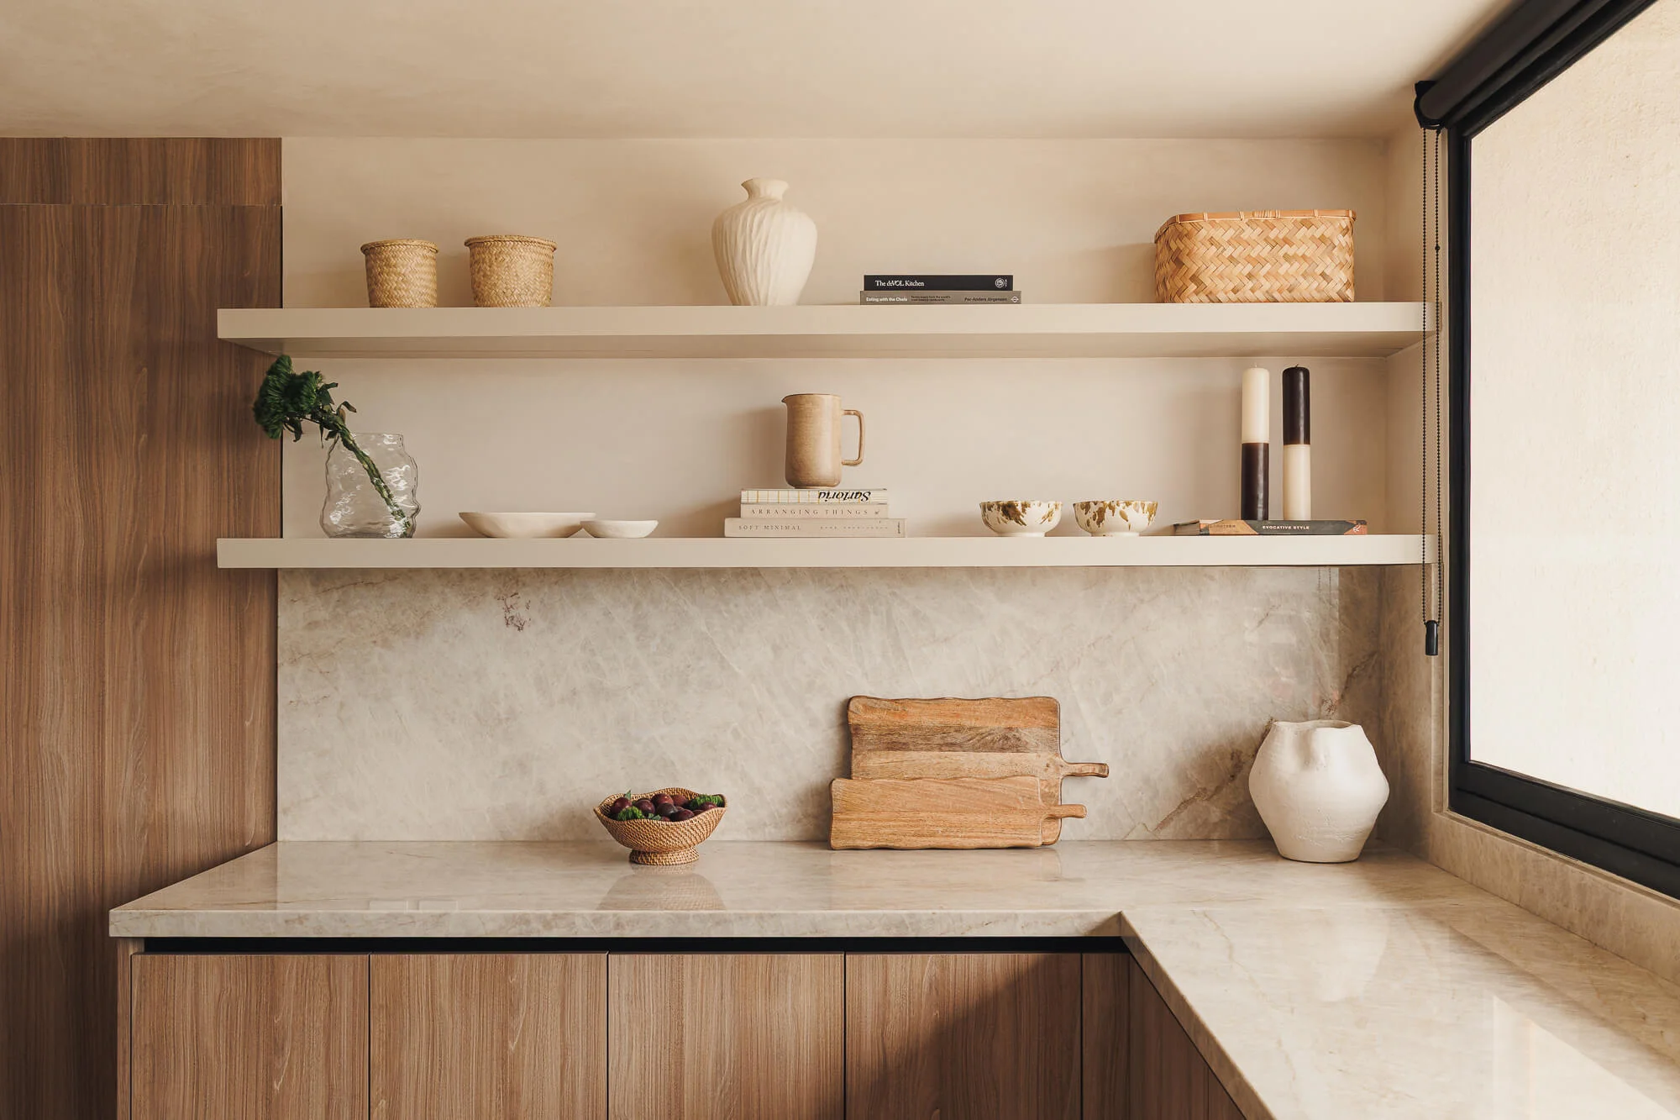
In that same run, floating shelves take over from the upper cabinets. The composition lightens —the continuous wall of cabinets above the counter disappears— and everyday objects come into view: cutting boards, woven baskets, ceramics, glass jars. They are not added decoration; they belong to the kitchen’s program and give it the texture of a space that is used. Under the cabinets, a continuous light covers the work surface evenly.
The island as the center of the kitchen
The island is the center and the argument of the project. Clad in Maple Samsara and finished with Taj Mahal quartzite in a waterfall, it brings together preparation, storage, and informal use in a single body. The countertop extends to one side and forms a bar; three solid wood stools allow seating without invading the work zone —the point where the kitchen stops being only a kitchen and admits company.
Above the island hang dual-sphere pendant lights, suspended at staggered heights: a stone sphere and an opal glass one that give focused light to the bar without saturating the ceiling. Their contained scale accompanies the horizontal of the countertop and, at night, concentrates the light on the stone.
The stone floor continues the warm range and gathers the whole under a single tone. Between the quartzite, the wood of the fronts, and the stone of the floor, the kitchen holds a neutral palette, without forced contrast, where natural materiality works as a system and not as ornament.
Custom kitchen design in Mexico City
The project describes the way Vitelier works: coordinating architecture, interior design, and fabrication so that each material decision answers a use. The enclosed U-shaped plan, the continuous quartzite, the two registers of melamine, the panel-ready refrigerator and the coffee station in separate columns, the central island —none is an isolated gesture; all are part of a single system.
A custom kitchen is designed for the space, not onto it. That difference sustains its coherence and, above all, its permanence. In 23 m², Frondoso shows that a kitchen can be intensive in use and, at the same time, contained in its reading: built with stable materials and resolved as a system, it is made to last for decades.